





Courtesy of The Innovative Group, LLC. (719) 749-1744
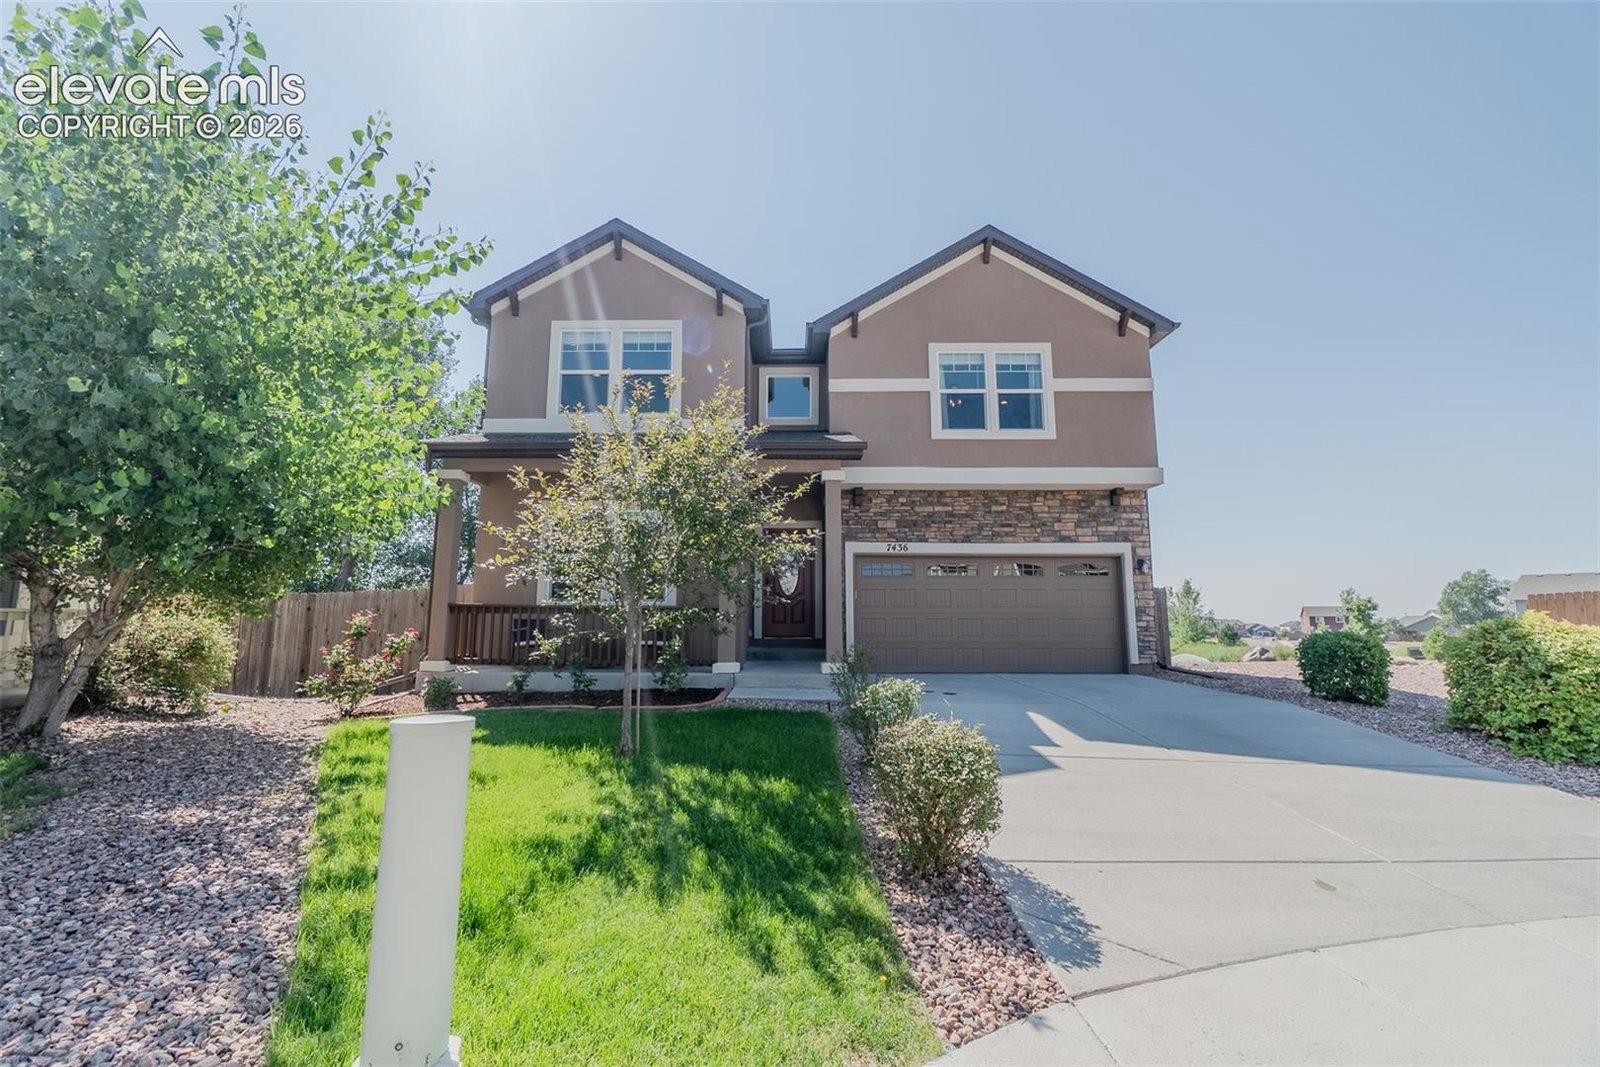
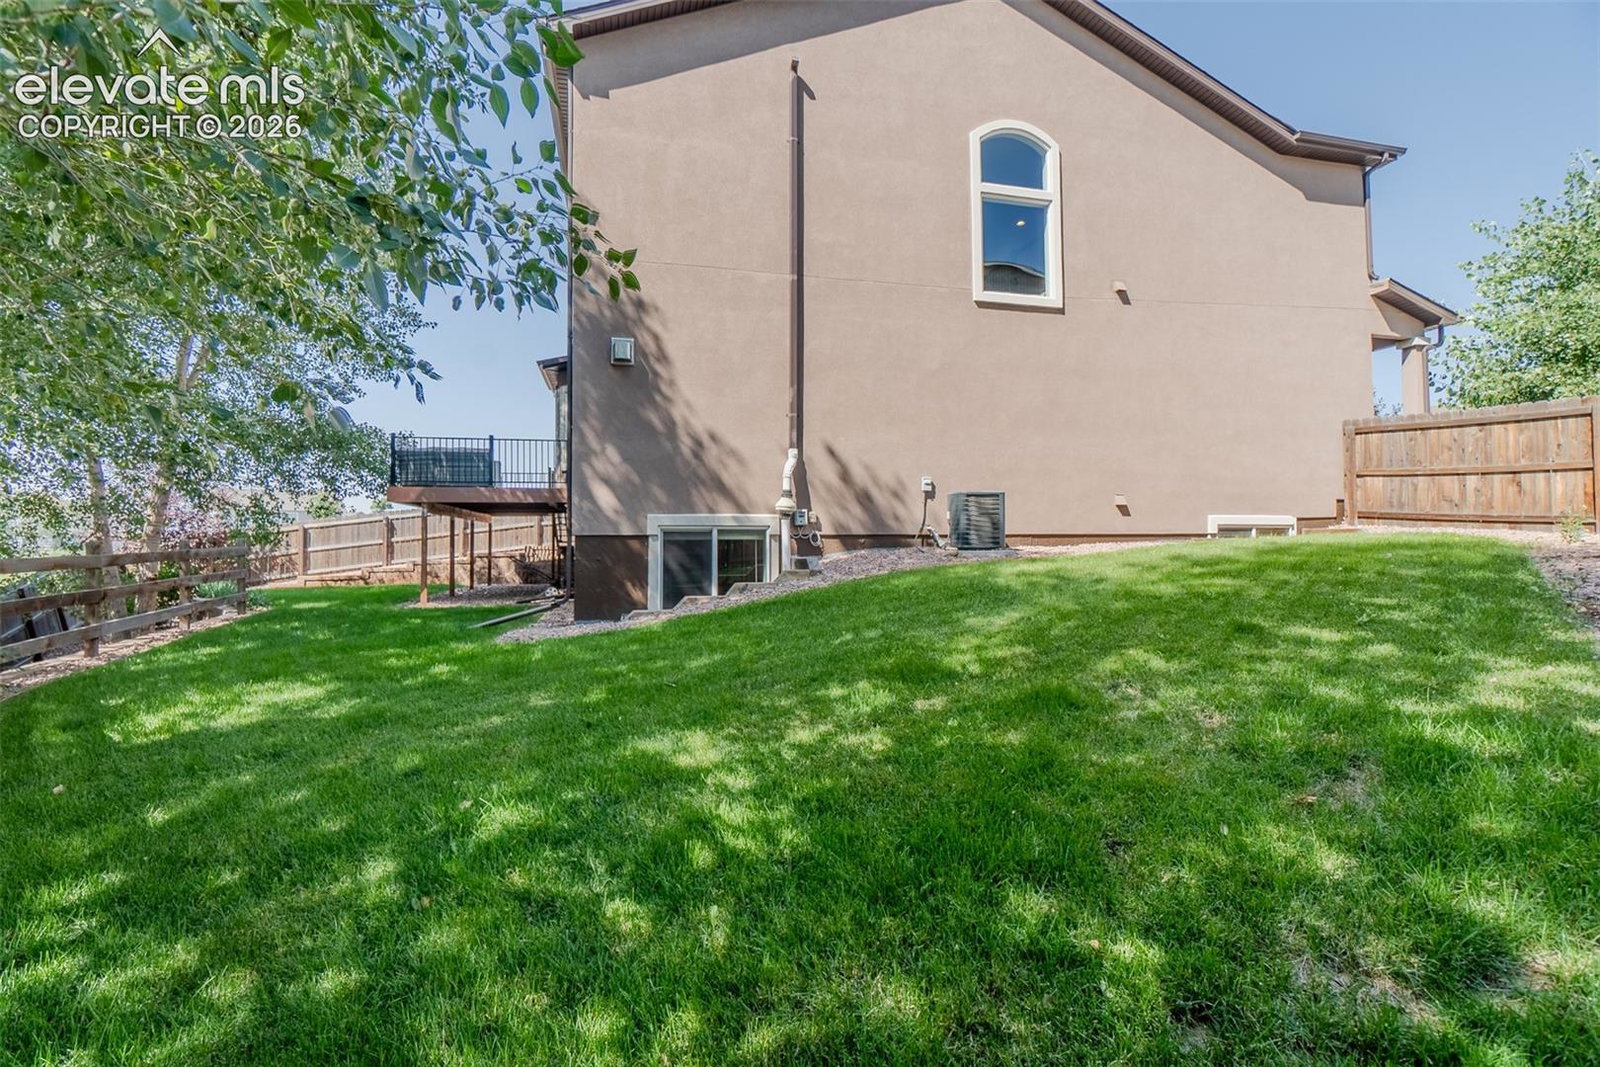
Tucked away on a quiet cul-de-sac and backing to open space in Quail Brush Creek, this beautifully maintained 5-bedroom home offers the perfect blend of privacy, space, and breathtaking mountain views. With a dedicated main-level office, spacious loft, fully finished basement, and attached 2-car garage, this thoughtfully designed home is ready to accommodate every stage of life. The bright, open main level features a spacious living room centered around a cozy gas fireplace, creating an inviting space to gather. The chefs kitchen is complete with double oven and convection cook top. The dining area walks out to a newly expanded custom deck (2023), making indoor-outdoor entertaining effortless. The fully fenced backyard is designed for Colorado living, complete with mature trees, a large grassy area, and peaceful open-space views. Upstairs, you’ll find an impressive primary suite featuring a gas fireplace, vaulted ceiling and a luxurious five-piece bath, and a spacious walk-in closet. Two additional generously sized secondary bedrooms, an oversized loft perfect for a second living area or playroom, and a convenient laundry room. The fully finished basement expands the living space with two additional bedrooms and a large recreation room, offering endless possibilities for a home theater, game room, fitness area, or private guest retreat. Super clean, modern, and truly move-in ready, this home is ideally situated within the community near walking trails and outdoor recreation while offering exceptional privacy in a low-traffic setting. Combining functional living spaces, quality upgrades, scenic Colorado views, and an unbeatable location, this is a home you’ll enjoy for years to come.

The real estate listing information and related content displayed on this site is provided exclusively for consumers’ personal, non-commercial use and may not be used for any purpose other than to identify prospective properties consumers may be interested in purchasing. This information and related content is deemed reliable but is not guaranteed accurate by the Pikes Peak REALTOR® Services Corp d/b/a elevateMLS.
